
Builders
Can you build an extension on a shared ownership house?
By Local Trades & Business Recommendations · Published · Updated
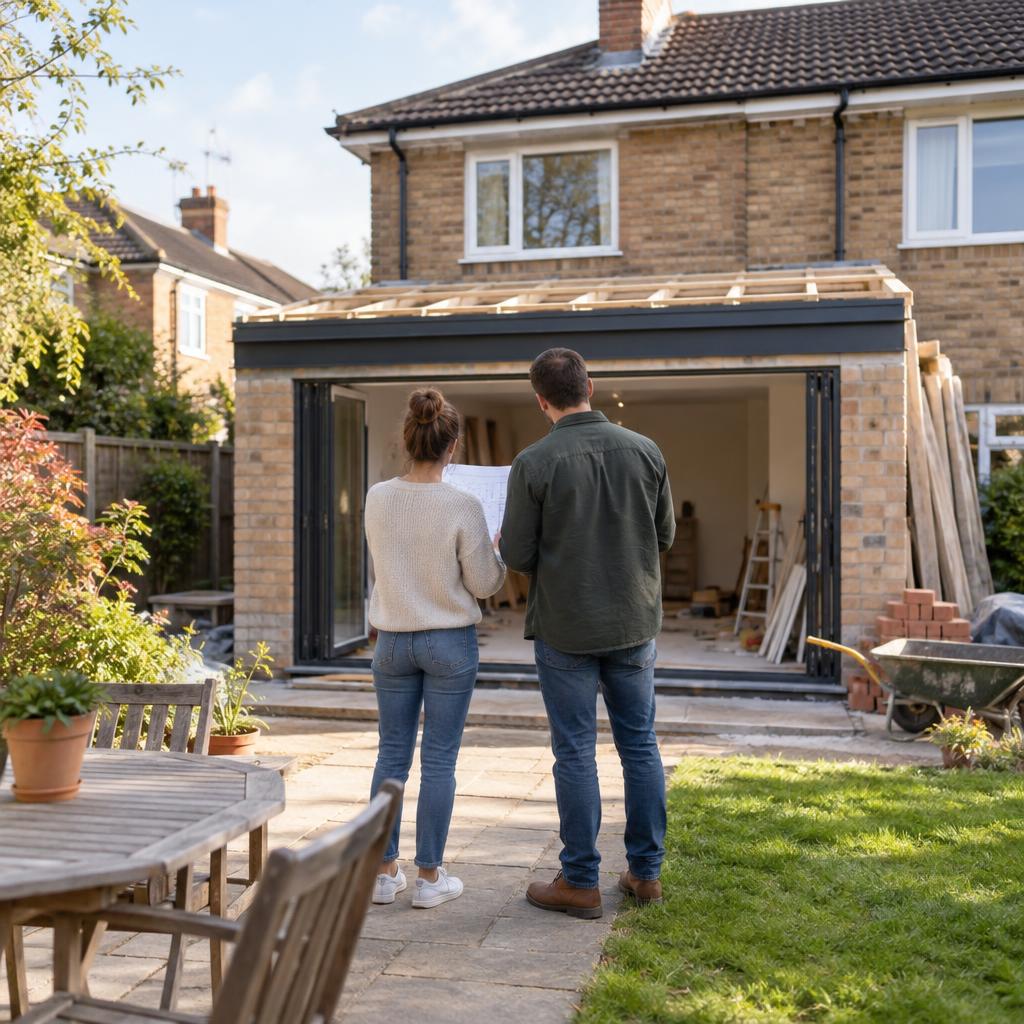
An extension may be possible, but your lease and landlord’s consent come first. Learn which permissions, costs and ownership issues to check before committing.
Can you build an extension on a shared ownership house? Sometimes, but it depends on your lease and whether your shared ownership landlord gives written permission. Planning permission or permitted development rights alone will not authorise work that your lease prohibits, so check the ownership restrictions before paying for detailed designs or booking a builder.
What does your shared ownership lease allow?
Shared ownership usually means buying a leasehold share of your home and paying rent on the remaining share. Although you live in the whole house, you do not have unrestricted freedom to alter the building.
Your lease sets out the rules. Look for clauses covering alterations, structural work, additions, improvements and consent. An extension changes the building’s structure and footprint, so it is different from decorating or replacing kitchen units.
Some leases prohibit certain alterations; others allow them only with the landlord’s consent. Housing associations and other shared ownership providers may also have policies restricting extensions, particularly while you own less than the full property. Do not assume that a neighbour’s approval means yours will be granted.
Start with these checks:
- Confirm who must approve the work: your shared ownership landlord, the freeholder, or both.
- Check that the proposed extension sits entirely within the land included in your lease.
- Look for rights of access, shared paths, drainage rights and restrictive covenants.
- Ask your provider for its current alterations policy and application requirements.
Buying the remaining shares, known as staircasing, may change the position, but does not automatically remove every restriction. Whether full ownership is possible, and whether the freehold transfers, depends on the lease. Get a solicitor to check before treating staircasing as a solution.
How do you get permission from the landlord?
Contact your provider’s leasehold or homeownership team with a simple description of the proposal. Include the location, approximate dimensions and intended use. Ask whether an extension is acceptable in principle before commissioning a full technical package.
An encouraging email is not necessarily formal consent. Ask what document is required, who must sign it, whether fees apply and whether approval comes with conditions. Formal permission may take the form of a licence to alter.
The provider may request:
- Existing and proposed drawings, including the site boundary.
- Structural calculations and construction details.
- Evidence of planning approval or confirmation of the planning position.
- Details of the building control route.
- Contractor information, insurance and arrangements for protecting the existing property.
A sensible sequence is to obtain an initial written response, prepare the required design information, secure formal permissions and then commit to construction. Some applications must progress together, so establish the sequence with your provider and designer.
If permission is refused, ask for the reasons and the relevant lease clause or policy. A revised, smaller proposal might address the concern, but planning approval cannot override a lease restriction. A solicitor specialising in residential leasehold property can explain your options if the wording or refusal is disputed.
Will you need planning permission and building regulations approval?
These are separate checks, and neither replaces the landlord’s permission.
Some house extensions fall within permitted development rights, meaning a full planning application may not be needed if every relevant condition and limit is met. Shared ownership does not, by itself, answer that question. The property’s planning history, location, previous extensions and any restrictions on permitted development rights all matter.
Some larger rear extensions require a prior approval process before work begins. Listed buildings and homes in designated areas can involve additional restrictions or consents. Check current guidance on GOV.UK and speak to your local planning authority.
For a house in Southampton, check with Southampton City Council; elsewhere, use the planning authority responsible for the property’s address. Where relying on permitted development, consider applying for a lawful development certificate to document the planning position. This can be useful when selling.
An extension will normally also need building regulations approval. Building control checks matters such as foundations, structural stability, insulation, ventilation, drainage and fire safety. Agree the approval route and inspection stages before starting, and obtain the completion documentation afterwards.
Your design team should also establish whether the project requires party wall notices. Work on a party wall, building at a boundary or certain excavations near neighbouring foundations can engage the Party Wall etc. Act. Not every extension does, and a friendly conversation with a neighbour is not a substitute for required notices.
What should you check about the site, mortgage and insurance?
A workable layout is only part of feasibility. Foundations, drains, access and ownership boundaries can prevent an apparently straightforward extension from proceeding.
Ask your designer or suitably experienced builder to identify shared drains, public sewers, inspection chambers and neighbouring structures early. Building over or near a public sewer may require agreement from the sewerage company. Do not assume that moving a manhole resolves the issue.
Check access for excavation machinery, deliveries and waste removal. If construction needs temporary access over someone else’s land, arrange permission rather than assuming a contractor can use it.
Contact your mortgage lender before committing. Its conditions may require consent for structural alterations, even when the shared ownership landlord has approved them.
Also establish who insures the building. The provider may arrange buildings insurance, but that does not mean an extension is automatically covered during construction. Tell the relevant insurer or insurance administrator about the proposed work and confirm what cover is required.
If the house has a structural warranty, check whether alterations affect it. Keep the lender’s, insurer’s and warranty provider’s responses alongside your landlord’s approval.
Who pays, and what happens when you sell or staircase?
You should normally expect to fund an extension yourself unless your provider expressly agrees otherwise. Owning only part of the home does not mean the landlord will pay a matching percentage of the building bill.
Budget for more than construction. Possible costs include design work, structural engineering, surveys, applications, landlord administration or legal fees, building control, drainage agreements and party wall advice where needed. Ground conditions, restricted access, moving services and unexpected defects can significantly affect the final cost.
Obtain comparable written quotes based on the same drawings and specification. Ask what is excluded, how variations will be approved and which permissions must be secured before work starts. Include a contingency rather than committing every available pound to the initial quote.
Do not assume that spending money on the extension increases your ownership percentage or reduces your rent. It does neither automatically.
Approved improvements may be treated differently when the property is valued for staircasing, depending on your lease and the applicable arrangements. The valuation treatment on resale can also differ. Ask your provider to explain both in writing before deciding the project is financially worthwhile.
An extension’s added value is not necessarily equal to its cost, and recovering every pound on sale is not guaranteed. Keep consent documents, invoices, drawings, photographs and completion certificates so a future valuer, buyer or solicitor can establish what was authorised and built.
When to call a professional
Get professional advice before committing if your lease is unclear, consent has been refused, boundaries are uncertain or the project affects neighbouring structures. A leasehold solicitor can interpret ownership restrictions; an architect or architectural technologist can assess the layout and permissions; a structural engineer can design the structural work.
An extension is not a casual DIY project. Working at height and roof work need a professional. Gas work must be done by a Gas Safe registered engineer, and notifiable electrical work should be handled by a registered electrician under Part P in England.
Choose a builder willing to work from approved information, coordinate inspections and provide a clear written contract. Do not allow work to start while essential permissions remain unresolved.
Once the proposal is feasible and the approval route is clear, you can compare local, reviewed businesses on Local Trades & Business Recommendations and request quotes for free.