
Builders
Do I need planning permission for a shed? A guide for England
By Local Trades & Business Recommendations · Published · Updated
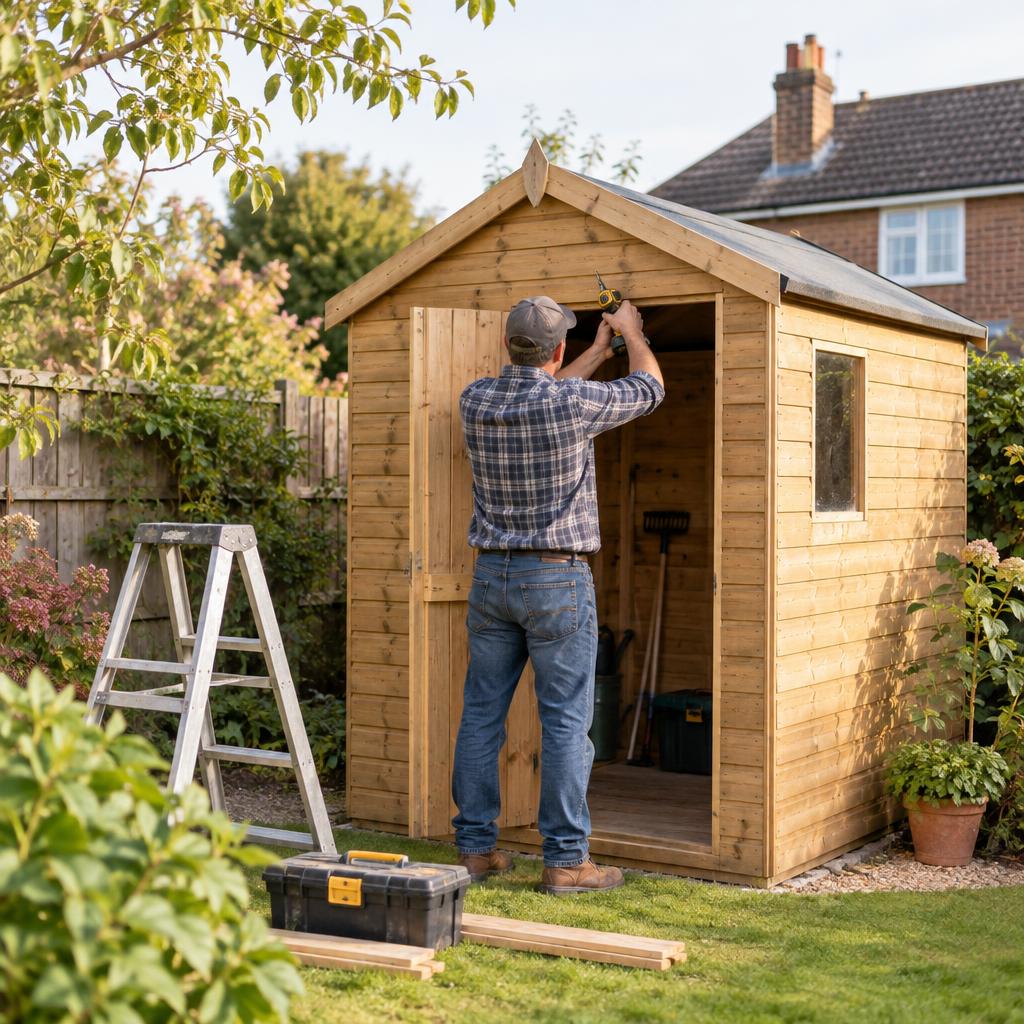
Check England’s shed planning rules, including height, boundaries, garden coverage, listed buildings and when building regulations approval may be needed.
If you are asking “do i need planning permission for a shed”, the answer in England is usually no, provided it serves an ordinary domestic purpose and meets permitted development rules. Its height, position, use and your property’s planning restrictions matter more than whether it is timber, metal or plastic.
Buying a shed described as “planning permission not required” is not enough: the rules apply to your property and the finished installation. Here is what to check before ordering, laying a base or booking a builder.
Does your property have permitted development rights?
Permitted development rights allow certain building work without a planning application. For sheds, the relevant rules cover outbuildings within the curtilage of a house: broadly, the land belonging with and serving it, usually its garden.
These rights do not apply to flats or maisonettes, even where there is a private garden. Some houses created through permitted development changes of use also lack the usual householder rights.
A previous planning condition or an Article 4 direction can remove particular permitted development rights. Check your property’s planning history and ask the council whether any restrictions affect outbuildings.
The shed must also be for a purpose incidental to enjoying the house. Storing tools, bicycles and garden furniture normally fits. A hobby space can qualify, but a bedroom or separate living accommodation does not qualify under these outbuilding rights.
A modest home office may be acceptable, depending on its use. A workshop with employees, regular customer visits, deliveries or significant noise needs closer assessment. Calling a building a shed does not determine its planning status.
Planning permission is separate from ownership consent. Tenants need their landlord’s agreement, and leaseholders should check their lease. Freeholders should check for restrictive covenants affecting additional buildings.
What size shed can you build without planning permission?
There is no single maximum floor area for an ordinary permitted development shed. Instead, the rules combine height, location and garden coverage limits.
For a typical house without additional restrictions, check all of the following:
- The shed must be single-storey.
- Its eaves must be no higher than 2.5 metres.
- Its overall height must not exceed 4 metres with a dual-pitched roof, or 3 metres with another roof type.
- If any part is within 2 metres of the property boundary, its overall height must not exceed 2.5 metres.
- It must not sit on land forward of a wall forming the principal elevation of the original house.
- Buildings and other additions must not cover more than half the land around the original house.
- It must not include a veranda, balcony or raised platform higher than 0.3 metres.
The boundary rule is particularly important. A shed with a pitched roof cannot use the 4-metre allowance if it is within 2 metres of the boundary: the whole structure must stay within 2.5 metres.
The “original house” means the house as first built, or as it stood on 1 July 1948 if built earlier. Extensions added by previous owners still count as later additions. When checking the half-garden limit, include other sheds, garages and extensions, not just the new shed. Exclude the original house’s footprint from the land-area calculation.
Use the manufacturer’s external dimensions, including the roof, rather than relying on the advertised storage size. Check the finished height with the proposed base taken into account. Sloping gardens and raised bases can complicate the measurement, so obtain council advice if you are close to a limit.
There is no general planning rule requiring every shed to stand one metre from a boundary. However, building regulations, maintenance access and roof drainage can make a gap necessary or sensible.
What changes for listed buildings and protected areas?
A shed within the curtilage of a listed building requires planning permission. Listed building consent may also be needed if the work affects listed fabric or structures; ask the council’s conservation team before proceeding.
Extra restrictions apply in conservation areas, National Parks, the Broads, National Landscapes, legally designated as Areas of Outstanding Natural Beauty, and World Heritage Sites.
On this designated land, outbuildings at the side of the house do not benefit from the usual permitted development allowance. In National Parks, the Broads, Areas of Outstanding Natural Beauty and World Heritage Sites, there is also a 10-square-metre limit on the total area covered by relevant outbuildings more than 20 metres from the house.
Being in a conservation area does not automatically mean every rear-garden shed requires permission. Position, dimensions and any additional local restrictions still need checking.
If your property is in Southampton, ask Southampton City Council about its planning history, conservation status and any relevant Article 4 direction. Elsewhere, contact the local planning authority for your address.
Planning rules can change. Use the current householder permitted development guidance on GOV.UK alongside advice from your council, particularly for designated land or unusual property layouts.
Are building regulations different from planning permission?
Yes. Planning controls whether a development is acceptable in its location; building regulations address construction standards and safety. A shed can avoid a planning application but still need building regulations approval.
For a detached shed with no sleeping accommodation, the usual building regulations exemptions are:
- A floor area under 15 square metres will normally be exempt.
- A floor area between 15 and 30 square metres will normally be exempt if it is single-storey and either at least one metre from the boundary or constructed substantially from non-combustible materials.
Ask building control to confirm the position if you are at a threshold, attaching the structure to the house or proposing an unusual design. Do not assume a metal exterior makes the entire construction substantially non-combustible.
A larger shed or one intended for sleeping needs separate assessment. Exemption of the structure also does not mean every service installed inside it is exempt.
Electrical work must meet applicable safety requirements. Notifiable electrical work must be carried out by a registered electrician under Part P in England; a new circuit supplying a shed is not a DIY job. Any gas work must be done by a Gas Safe registered engineer.
Keep roof runoff within your property and plan drainage carefully. A planning-compliant position can still cause damp, flooding or a neighbour dispute if gutters discharge over the boundary.
What should you check before ordering or building?
A short pre-purchase check is easier than moving a completed shed.
- Decide its intended use, including any electricity, plumbing, business activity or future conversion.
- Draw a simple site plan showing the house, existing additions, boundaries and proposed shed.
- Obtain the shed’s overall height, eaves height, external dimensions and base requirements.
- Check permitted development restrictions and any landlord, lease or covenant requirements.
- Ask building control about exemptions where size, materials or services create uncertainty.
- Confirm access for delivery, assembly and future maintenance.
For greater certainty, you can apply to the council for a lawful development certificate for a proposed shed. This is not planning permission: it formally confirms that the proposal described would be lawful for planning purposes. It is useful where measurements are tight or you want evidence for a future sale.
If the proposal fails a permitted development condition, you may be able to redesign it or apply for planning permission. Failure to qualify does not automatically mean refusal. Neighbour agreement does not replace permission, and informal advice is not the same as a formal decision.
Costs depend on the application route, drawings, site conditions, base, access and services. Get itemised quotes distinguishing the shed supply, groundwork, installation and any professional or application fees.
When to call a professional
Get planning advice if your home is listed, in a protected area, subject to restrictions, or if the shed will have a business or residential use. A planning consultant or architectural professional can help with a certificate or planning application.
Use a competent builder for difficult ground, substantial bases, retaining work or awkward drainage. Foundations near trees, drains or neighbouring structures deserve assessment before digging; protected trees may require council consent for work affecting them.
Working at height and roof work need a professional. Do not climb onto a lightweight shed roof to install coverings or gutters.
Before appointing anyone, agree the dimensions, base, drainage, waste removal and responsibility for approvals in writing. You can compare local, reviewed businesses on Local Trades & Business Recommendations and request quotes for free.