
Builders
Garden room extension: planning a comfortable year-round space
By Local Trades & Business Recommendations · Published
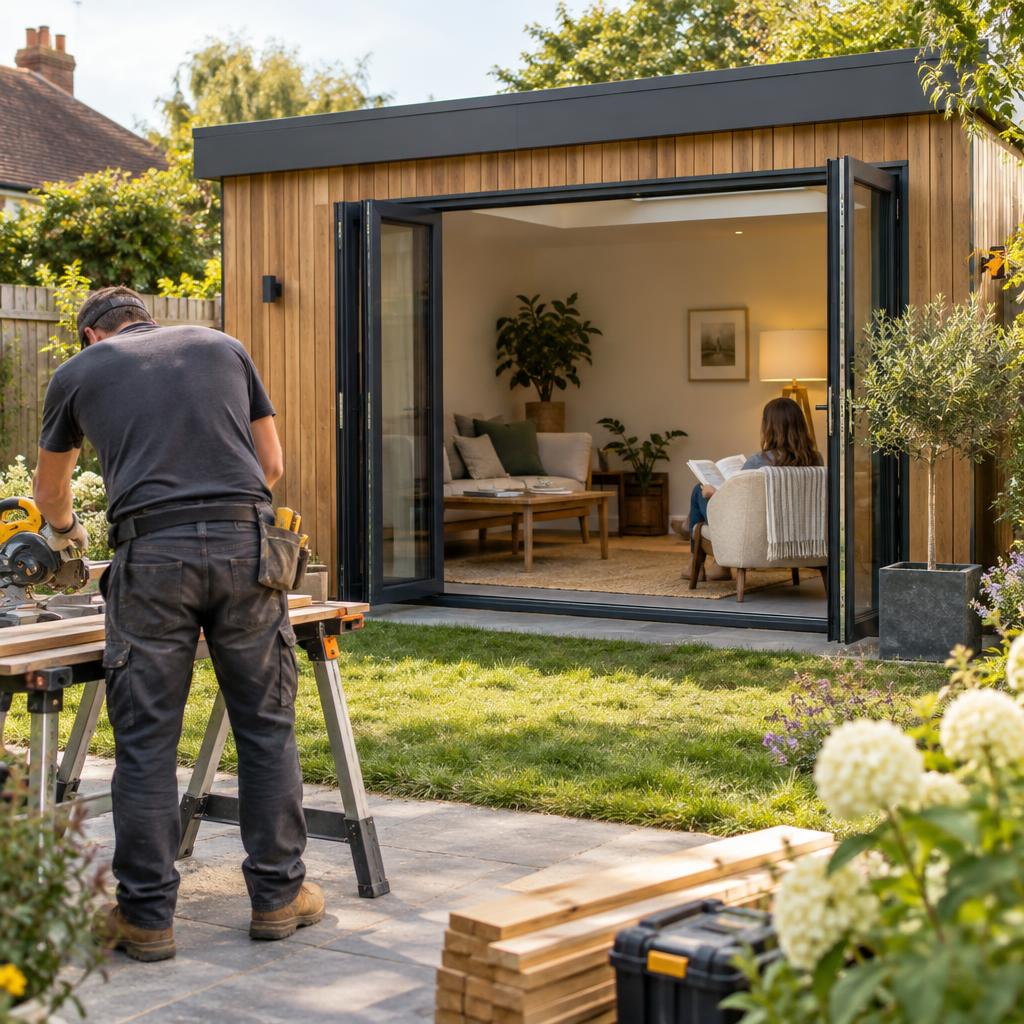
Plan a garden room extension with advice on layout, insulation, overheating, permissions, building work and comparing quotes for a comfortable year-round room.
A garden room extension is an attached addition to your home designed to connect indoor living space with the garden, often through generous windows or glazed doors. For comfortable year-round use, plan it as a properly insulated extension, with suitable foundations, controlled sunlight and ventilation, rather than choosing glazing first and solving comfort problems later.
The name is also used for detached garden buildings and conservatory-style additions. These are not interchangeable: how the space is built, connected to your home and used affects the design and approvals. This guide focuses on an attached room for everyday living.
What should your garden room extension include?
Start with its main purpose. A dining space needs room around a table; a home office needs glare control and sockets; a family room needs furniture walls, storage and comfortable temperatures throughout the day. A room intended to do everything can become an expensive passageway to the garden.
Draw a simple plan showing furniture, door swings and walking routes. Include the existing room behind the extension, which may become darker or lose its direct access to fresh air. Large doors at the far end will not necessarily solve those problems.
Decide whether the extension will remain separated from the house or become open-plan. Removing an external wall can require structural calculations and substantial support. It may also affect escape routes, heating and the way the existing house is ventilated.
Check floor levels early. A flush garden threshold needs careful drainage and weatherproofing, not simply paving raised to meet the door. Ask how the design will prevent rain entering and keep external ground levels from causing damp.
If this is a leasehold property, or you rent it, establish what permissions are needed from the freeholder or landlord before commissioning detailed plans. Planning permission does not replace those permissions.
How do you make it comfortable in every season?
The biggest design mistake is assuming that more glass always makes a better garden room. Large glazed areas can lose heat in winter and admit excessive heat in summer. Roof glazing is particularly important to assess because it receives direct sunlight and is harder to shade.
Ask the designer to consider the direction the room faces, nearby shading and when you will use it. A west-facing room may receive strong afternoon and evening sun, just when you want to sit down after work.
A balanced specification should cover:
- Insulated floors, walls and roof, with continuity at corners, openings and the connection to the house.
- Glazing chosen for both heat retention and solar control, rather than appearance alone.
- External shading where appropriate, such as a designed overhang or suitable adjustable shading.
- Opening windows or rooflights that provide useful ventilation, with safe access for operation and maintenance.
- Heating sized for the completed room’s heat loss.
- Lighting and sockets positioned around the furniture layout.
A largely solid roof with carefully placed rooflights can provide daylight while limiting the amount of overhead glazing. However, the right balance depends on the site and the rooms behind it.
Do not rely on blinds or air conditioning to rescue a poorly considered design. Ask how overheating will be assessed before approving the glazing. Likewise, underfloor heating is not a substitute for floor insulation, and an existing heating system should not be assumed to have spare capacity.
What permissions and building checks are needed?
Some attached extensions can be built under permitted development rights, but only when all relevant conditions and limits are met. Others need a planning application. Previous extensions, the property type, its location and restrictions affecting the site can all change the answer.
Do not use guidance for detached garden outbuildings to assess an attached extension. Permitted development rights for houses also do not apply in the same way to flats and maisonettes.
Check current guidance on GOV.UK and with your local planning authority. For a property within Southampton City Council’s area, contact the council about any site-specific constraints. A lawful development certificate can provide formal confirmation that a proposed development is lawful for planning purposes.
Building regulations are separate from planning permission. An ordinary habitable extension will normally need building regulations approval, covering matters such as structure, insulation, ventilation, drainage and fire safety. Do not assume that calling it a “garden room” or using a prefabricated system creates an exemption.
Some conservatories are exempt from parts of building regulations when specific conditions are satisfied. Removing the separation from the house or changing the heating arrangements can affect that position. Agree the approval route with building control before ordering.
Also establish whether the work affects a shared wall, boundary or neighbouring foundations. The Party Wall etc. Act may apply to certain work, including some excavations near neighbouring buildings. Notices and any necessary agreement should be dealt with before relevant work starts.
What needs checking before construction begins?
A good site assessment should look beyond the visible patch of garden. Ground conditions, trees, drains, access and the existing building can all affect what is practical.
Foundations must suit the ground and proposed structure. There is no single foundation depth or system suitable for every garden room. Nearby trees, made ground or signs of movement may justify specialist investigation.
Locate inspection chambers and establish drainage routes. Building over or close to a public sewer may require agreement from the sewerage company. Moving a drain or chamber can change both the design and the budget.
Access matters too. If materials and excavated soil must pass through the house, the builder needs a realistic plan for protection, handling and waste removal.
Before agreeing a start date:
- Confirm drawings, structural information and the building control route.
- Resolve drainage, boundary and any party wall requirements.
- Agree who orders doors, windows and other long-lead items.
- Set out how the house will remain secure and weatherproof during the opening-up stage.
- Agree inspection stages, payment milestones and responsibility for approvals and certificates.
Ask specifically how the new roof will connect to the existing wall and how rainwater will drain. These junctions deserve proper detailing, not an improvised solution once the structure is built.
What affects the cost, and how should you compare quotes?
The total depends on more than floor area. Groundworks, structural alterations, access, drainage changes and the specification of glazing can make two similarly sized extensions very different projects.
Large openings and wide glazed doors may require additional structural support. Rooflights, bespoke glazing, shading, heating upgrades and extensive electrical work also affect cost. Remember finishes in the existing room: opening up the house can leave flooring, ceilings and decoration needing attention beyond the new footprint.
Give each builder the same drawings and written specification. Request itemised quotes showing inclusions, exclusions, VAT treatment, allowances and who pays approval or inspection fees.
Clarify whether the quote covers excavation waste, drain alterations, plastering, decoration, flooring and reinstating the garden. Ask what happens if unexpected ground conditions are found and how any change will be priced and authorised.
Keep a contingency for genuine unknowns rather than spending the entire budget on the visible finishes. A smaller, well-insulated room with good shading is usually a more useful outcome than a larger space you avoid in hot or cold weather.
When to call a professional
Bring in a designer or experienced extension builder before committing to a layout or glazing package. Get a structural engineer involved where openings, loads or ground conditions need assessment, and speak to building control early.
Structural alterations, excavations near buildings, working at height and roof work need professionals. Gas work must be done by a Gas Safe registered engineer. Notifiable electrical work must be handled by a registered electrician under Part P in England; include garden-room circuits and heating supplies in the electrical assessment.
Seek specialist advice if you discover cracking, persistent damp, uncertain drainage or boundary issues. Before final payment, collect the relevant completion documentation, electrical certification, guarantees and maintenance instructions.
You can compare local, reviewed businesses on Local Trades & Business Recommendations and request quotes for free. Share the same project brief with each business so you can compare the proposed work, not just the headline total.